
Listing Courtesy of:  FMLS / Listed By: Natalie Grant, Better Homes And Gardens Real Estate Metro Brokers - Contact: 404-843-2500
 FMLS / Listed By: Natalie Grant, Better Homes And Gardens Real Estate Metro Brokers - Contact: 404-843-2500
 4009 Glendianne Way Powder Springs, GA 30127
Coming Soon
$398,000 (USD)
Description
MLS #:
7852594
7852594
Taxes
$4,640(2025)
$4,640(2025)
Lot Size
5,489 SQFT
5,489 SQFT
Type
Single-Family Home
Single-Family Home
Year Built
2018
2018
Style
Other, Traditional, Cottage
Other, Traditional, Cottage
Views
Other, Neighborhood
Other, Neighborhood
County
Cobb County
Cobb County
Community
Sweetwater Landing
Sweetwater Landing
Listed By
Natalie Grant, Better Homes And Gardens Real Estate Metro Brokers, Contact: 404-843-2500
Source
FMLS
Last checked Oct 12 2026 at 12:54 AM GMT+0000
FMLS
Last checked Oct 12 2026 at 12:54 AM GMT+0000
Bathroom Details
- Full Bathrooms: 2
- Half Bathroom: 1
Interior Features
- Walk-In Closet(s)
- High Ceilings 9 Ft Main
- Dishwasher
- Microwave
- Double Oven
- Gas Cooktop
- Laundry: Upper Level
- Windows: Wood Frames
Kitchen
- Pantry
- Cabinets White
- Eat-In Kitchen
- Kitchen Island
- Solid Surface Counters
Subdivision
- Sweetwater Landing
Lot Information
- Other
Property Features
- Fireplace: 1
- Fireplace: Living Room
- Foundation: Slab
Heating and Cooling
- Central
- Central Air
Pool Information
- None
Homeowners Association Information
- Dues: $120/Monthly
Flooring
- Carpet
- Vinyl
- Laminate
- Tile
Exterior Features
- Roof: Composition
Utility Information
- Utilities: Other
- Sewer: Public Sewer
- Energy: None
School Information
- Elementary School: Powder Springs
- Middle School: Cooper
- High School: McEachern
Parking
- Garage
- Total: 2
Additional Information: Metro Brokers | 404-843-2500
Location
Estimated Monthly Mortgage Payment
*Based on Fixed Interest Rate withe a 30 year term, principal and interest only
Listing price
Down payment
%
Interest rate
%Mortgage calculator estimates are provided by Better Homes and Gardens Real Estate LLC and are intended for information use only. Your payments may be higher or lower and all loans are subject to credit approval.
Disclaimer: Listings identified with the FMLS IDX logo come from FMLS and are held by brokerage firms other than the owner of this website. The listing brokerage is identified in any listing details. Information is deemed reliable but is not guaranteed. If you believe any FMLS listing contains material that infringes your copyrighted work please click here review our DMCA policy and learn how to submit a takedown request. © 2026 First Multiple Listing Service, Inc. Last Updated: 10/11/26 17:54
Listings identified with the FMLS IDX logo come from FMLS and are held by brokerage firms other than the owner of this website. The listing brokerage is identified in any listing details. Information is deemed reliable but is not guaranteed. If you believe any FMLS listing contains material that infringes your copyrighted work please click here review our DMCA policy and learn how to submit a takedown request. © 2026 First Multiple Listing Service, Inc. Last Updated: 10/11/26 17:54



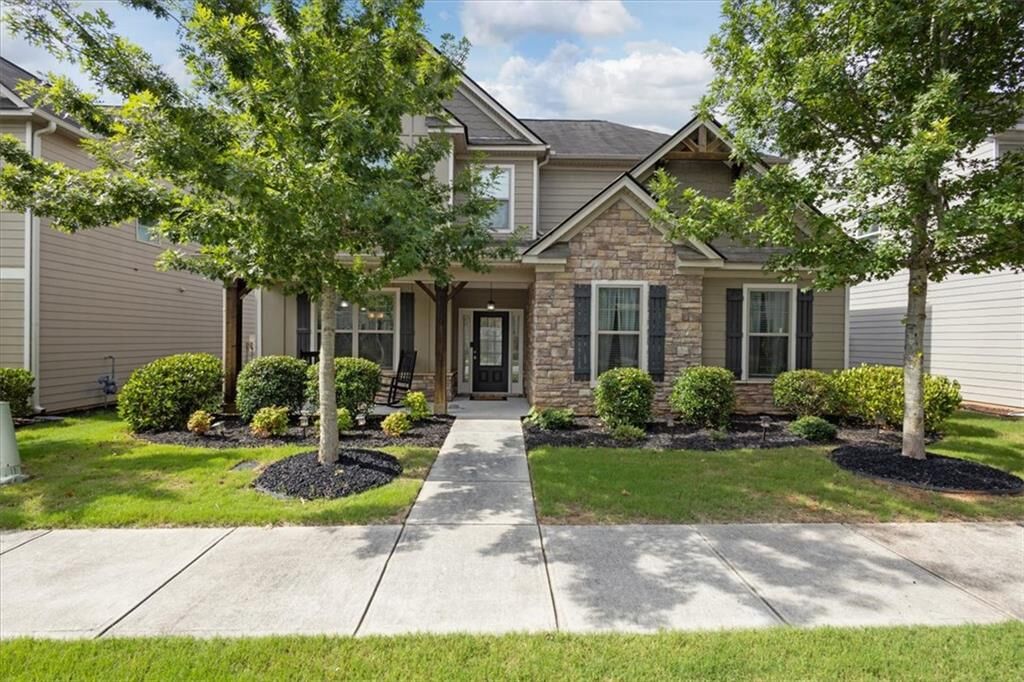
Welcome to this charming cottage-style home in desirable Powder Springs! Offering 3 bedrooms, 2.5 bathrooms, and plenty of living space, this home combines comfort, functionality, and style.
The main level features a formal dining room and a spacious family room, perfect for entertaining or everyday living. The beautifully appointed kitchen is a chef's delight, complete with custom 42 white cabinetry, granite countertops, subway tile backsplash, center island, pendant lighting, double ovens, and a separate gas cooktop. The adjacent eat-in area provides the perfect space for casual dining.
Upstairs, you'll find two generously sized secondary bedrooms and an impressive owner's suite featuring a spacious sitting room, walk-in closet, and private ensuite bath with double vanities, a soaking tub, and a tiled shower.
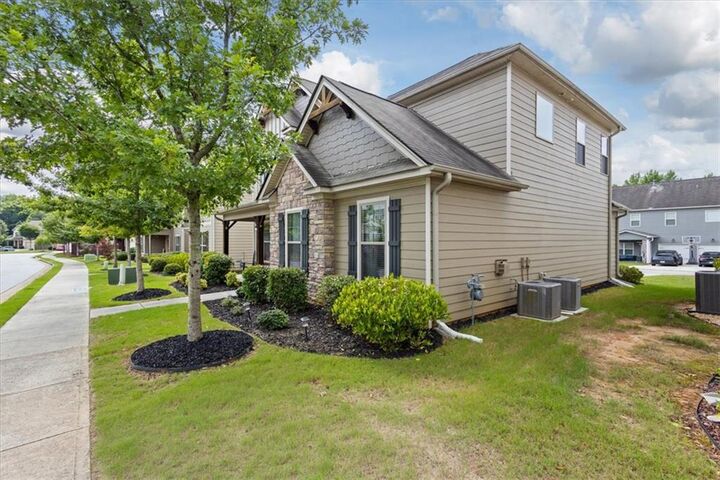
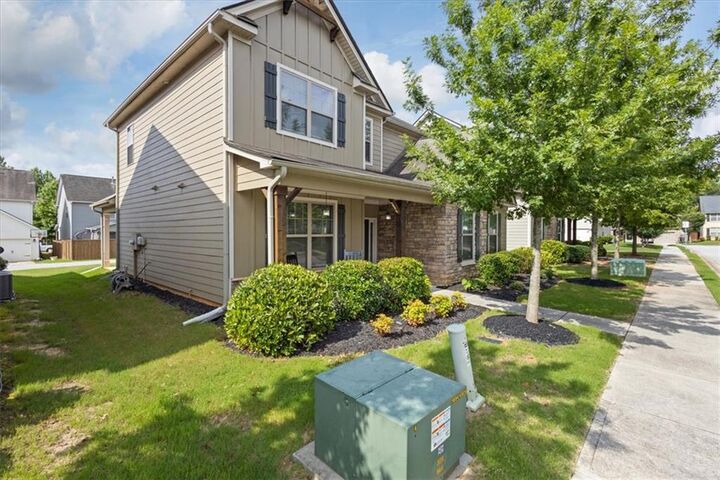
Additional features include ceiling fans, ample closet space, and thoughtful finishes throughout. Situated on a beautifully landscaped lot with lush green surroundings, this home offers the perfect blend of charm and modern convenience.
**The assumable VA loan presents a unique financing opportunity for qualified buyers, subject to loan servicer approval and applicable requirements.
Conveniently located near shopping, dining, parks, and schools, this home checks all the boxes. Don't miss your opportunity to make this beautiful home yours!